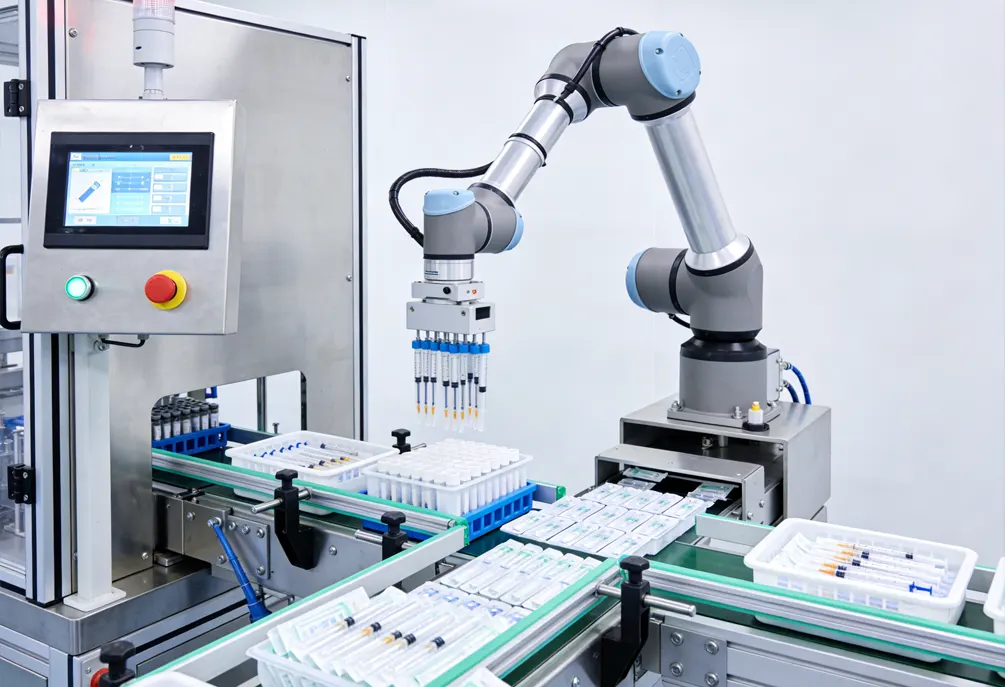

Instrument de mesure de contour
A contour measuring instrument is a precision inspection device designed to evaluate the geometric profile, shape accuracy, and dimensional contours of industrial components. The contour measuring instrument uses high-resolution scanning and advanced sensor technology to capture detailed surface and edge profiles with exceptional accuracy. The contour measuring instrument is widely used in precision manufacturing where accurate profile measurement is critical for product quality and engineering validation.
- Power: 500W
- Arc narratif: ≤±(1.5+∣0.2H∣)μm
- Angle: ≤±(2+R/8)μm
- Caractéristiques: Low cost / Digital profile sensor / Large profile measurement range
Description du produit
Instructions de commande
Due to the special nature of the product, the price listed is a deposit, not the final price. Please contact customer service to obtain a quote.
Orders placed without prior consultation cannot be processed or shipped. We appreciate your understanding! For further details, please reach out to customer service for product brochures.
Contour Measuring Instrument – High Precision 2D Profile & Surface Roughness Analysis System
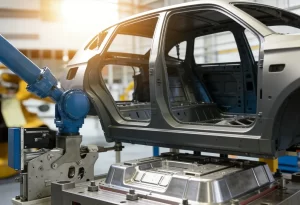
The contour measuring instrument enhances quality control efficiency by delivering fast, repeatable, and highly accurate profile inspection results. Compared with traditional manual gauging methods, it significantly reduces measurement errors and improves consistency across production batches. This system is commonly applied in automotive components, mold manufacturing, aerospace parts, and precision machining industries where strict contour accuracy and surface conformity are required for performance and reliability.
Caractéristiques clés
- Multi-Function Measurement: Integrates 2D profile measurement, surface roughness analysis, angle, chamfer, and slope inspection into a single system.
- High-Precision Sensing: Utilizes advanced sensor technology to deliver micron-level accuracy, ideal for precision profile applications.
- Wide Application Range: Perfect for measuring piston rings, bearing raceways, gears, and optical lens surfaces.
- Compact & Shop-Floor Ready: Designed with a small footprint for easy integration into lab or production environments without compromising stability.
- User-Friendly Software: Features an intuitive interface with automated data output, supporting both standalone use and integration with quality management systems.
Paramètres techniques
| Arc narratif | ≤±(1.5+∣0.2H∣)μm | Humidité relative | <85% (non-condensing) |
| Angle | ≤±(2+R/8)μm | Méthode de commande par axe X | Électrique |
| Droiture | ≤±2' | Méthode de commande par axe Z | Électrique |
| Linéarité | ≤0,8μm/100mm | Vitesse de transmission sur l’axe X | 00,1~10 mm/s |
| Besoins en puissance | 500W | Vitesse de transmission sur l’axe Z | 00,5-10mm/s |
| Alimentation électrique | AC 220V±5 % 50Hz Fil de terre séparé | ||
| Vibrations du sol | <50Hz 2.5μm/s / >50Hz 5.0μm/s | ||
| Température | Ambient temperature: 12~26°C; Ideal temperature: 20±2°C; Temperature gradient not exceeding 1°C/h | ||
Note:
- H refers to the measurement height.
- For a standard sphere with a diameter between 2mm and 10mm, the sampling arc angle is 120°.
- For angle blocks of 60° and 90°, the sampling length of the corner edge is 5mm.
- lc is 2.5mm, with a measurement speed of ≤0.3mm/s, and the measurement is performed on a flat crystal.
- All parameters were measured at 20°C ± 2°C, with a temperature change rate not exceeding 2°C/h. The maximum ground vibration RMS is < 50Hz 2.5μm/s and RMS > 50Hz 5.0μm/s.
Configuration des équipements
| Catégorie | Noms des composants | Numéros de spécification | Quantité |
| Configuration des équipements | Capteur de contour numérique | CP-ZTR-DC | 1 série |
| Conducteur Standard | CP-D-SSPM | 1 série | |
| Colonne standard | CP-CN-SB | 1 série | |
| Base Machine Standard Intégrée | CP-MPL | 1 série | |
| Système de contrôle de mouvement | CP-MC-SPM | 1 série | |
| Logiciel de mesure de courbes de niveau | CMS | 1 série | |
| Ordinateur | cp-01 | 1 série | |
| Imprimeur | pr-1c | 1 série | |
| Table d’ajustement standard | CP-BR-150 | 1 série | |
| Vipers à perles sinusoïdaleuses de précision | FQ-4 | 1 série | |
| Stylet simple face | D-4-32-17 | 1 pièce | |
| Tige droite à libération rapide magnétique | MQ-4-32-200-S | 1 série | |
| Pièces de base | Gauge Blocks, Standard Balls | 1 série | |
| Boîte à outils | TB-10 | 1 série | |
| Matériaux connexes | Manuel d’instructions | 1 série | |
| Carte de garantie produit | 1 série | ||
| Certificat d’inspection | 1 série | ||
| Certificat de conformité | 1 série | ||
| Liste des emballages | 1 série | ||
| Formulaire d’acceptation d’équipement | 1 série |
Taille de l’équipement
| External dimensions (mm) | Main unit weight (Kg) | ||
| Lx | Ly | Lz | |
| 1450 | 700 | 1850 | 320 |
Méthode de mesure des coordonnées cartésiennes
Principe de mesure
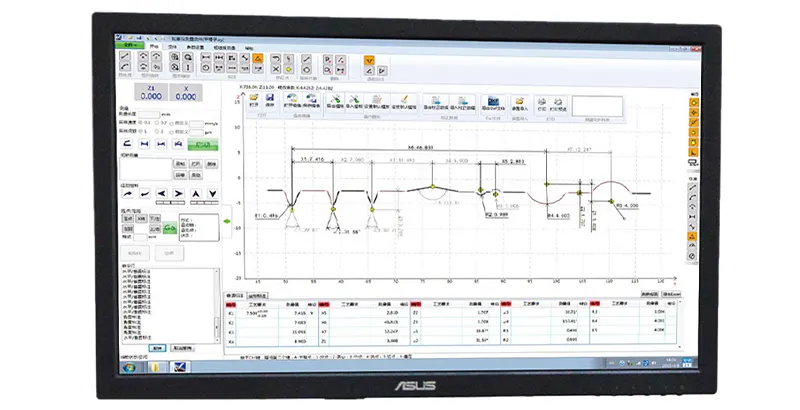
The measurement process involves using X-axis and Z1-axis sensors to capture the coordinate points of the surface contour of the part being measured. These points are then transmitted to a host PC via electrical components. The software processes the collected raw coordinate data through mathematical calculations and marks the required engineering measurement items for further analysis.
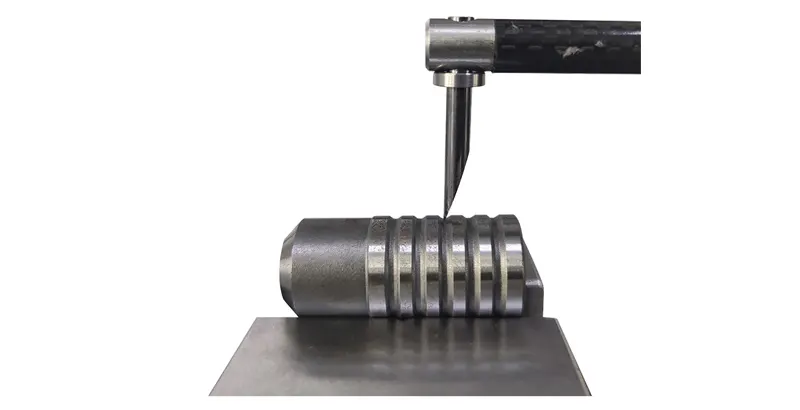
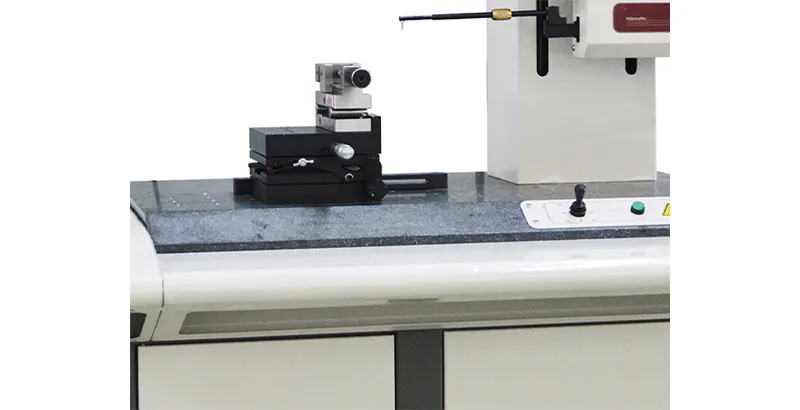
Remplacement du stylet magnétique pour une insertion facile
- Easy Stylus Replacement: Features a simple stylus replacement design with one-time installation and no need for recalibration.
- High Precision and Durability: The X-axis uses a friction linear guide, ensuring high precision and a long lifespan.
- Advanced Sensors: The X-Z1 axes are equipped with imported digital sensors, offering exceptional precision and excellent linearity.
- Language Switching: Supports one-button switching between Chinese and English for user convenience.
Fonction de capture automatique
- Feature Point Capture: When activated, the capture switch automatically generates and captures key feature points, including intersections, center points, midpoints of line segments, endpoints, and tangent points of arcs.
- Efficient Measurement: This function streamlines the measurement process by automatically identifying critical data points for analysis.
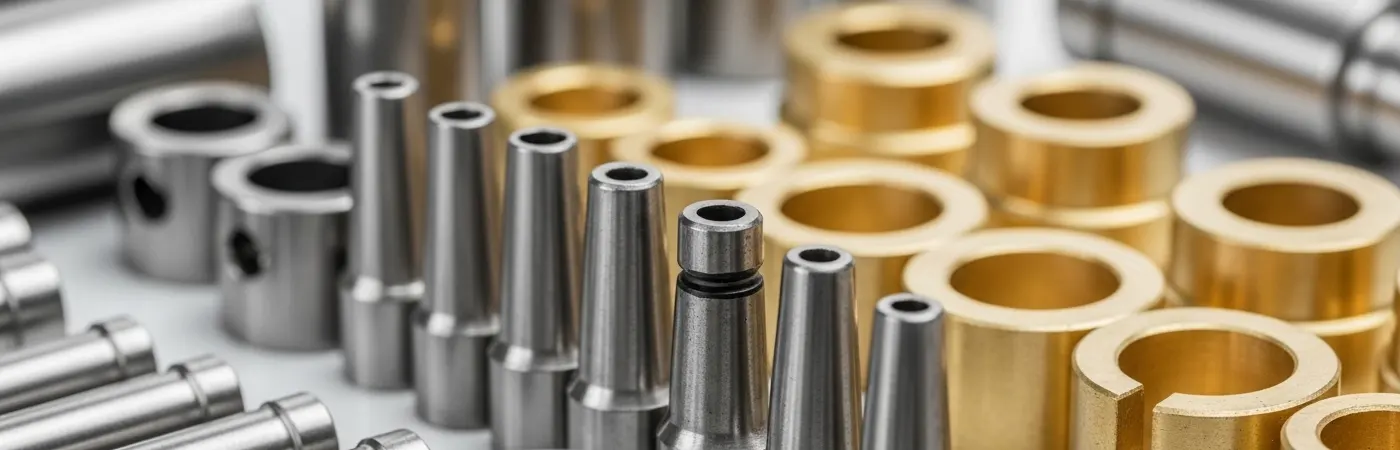
Commencez dès aujourd’hui avec vos solutions!
Que vous recherchiez des machines CNC haute performance ou des machines manuelles fiables, Nous proposons des solutions adaptées à vos besoins spécifiques.
Contactez-nous dès aujourd’hui pour discuter de vos besoins et obtenir des conseils d’experts. Laissez-nous vous aider à optimiser vos processus de fabrication!
Nos avantages
Soutenu par plus de 25 ans d’expérience en ingénierie, Notre équipe propose des services complets — de la conception personnalisée des moules et l’usinage de précision à la production à grande échelle — soutenus par un système d’assurance qualité robuste et un service client proactif. Certifié sous ISO9001, ISO14001, et IATF 16949, Nous visons continuellement l’excellence en matière de qualité, Innovation, et la satisfaction client.
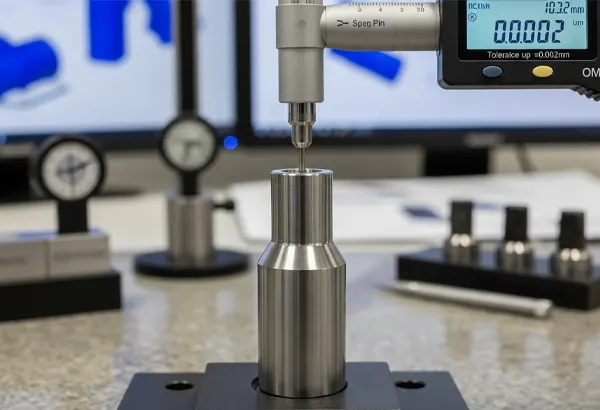
Précision de tolérance jusqu’à ±0.002 mm
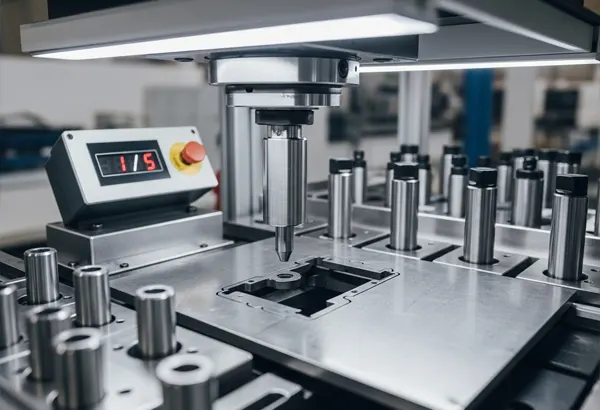
Ingrédients authentiques sélectionnés, 1 morceau équivaut à 5 morceaux
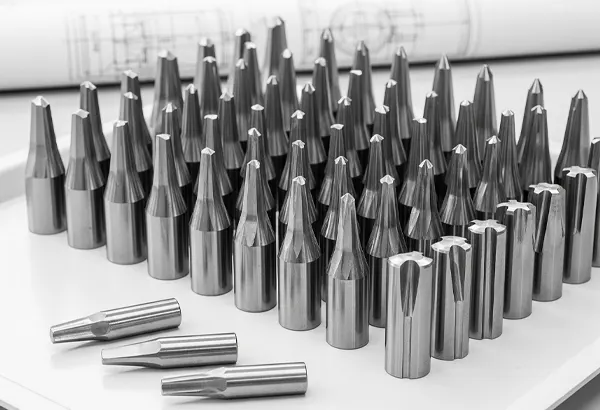
Traitement par lots et personnalisation basés sur les dessins, Échantillonnage libre.
Champ d’application
Le choix privilégié dans divers secteurs.